A seductive steel-and-glass elevation becomes expensive to repair after the energy model rejects its glazing, the structural engineer needs bracing through its windows, or the survey reveals that its court crosses a setback. An owner testing an Eames-inspired house should settle the parcel, seismic, fire, and envelope rules first, then preserve the calm grid and meadow-facing openness within those limits.
Which Eames House ideas remain useful for a contemporary California residence?
For a new California residence, the Eames House is most useful as a planning discipline: a regular bay, compact footprint, sheltered court, and rooms that accept changing uses. Its 1949 envelope, frame sizes, and connections are historical evidence, not permit-ready specifications under the codes effective when the project enters review.
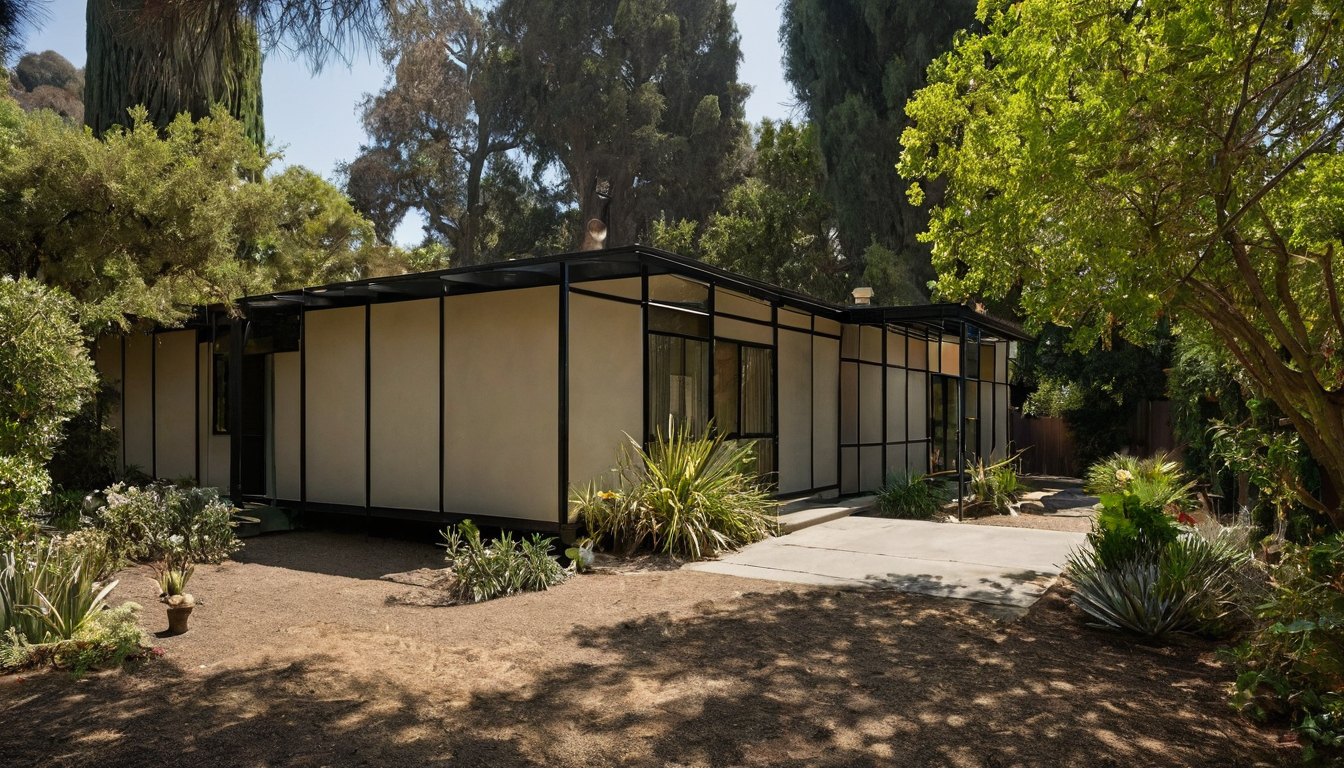
Which Eames House ideas remain useful for a contemporary California residence shown with practical context cues.
-
Retain the grid: use repeated bays to coordinate rooms, openings, cabinetry, and furnishings.
-
Retain flexible rooms: favor clear spans, useful wall lengths, and circulation that does not divide every activity into a separate enclosure.
-
Reinterpret the court: preserve the sheltered outdoor room while adding parcel-specific shade, drainage, privacy, accessible thresholds, and ember protection.
-
Reinterpret the siting: fit the building to existing grade, trees, solar exposure, and open ground rather than forcing a photographed composition onto another lot.
-
Replace the frame specification: engineer new steel members, connections, bracing, anchors, and foundations for the site and current loading criteria.
-
Replace the glazing specification: select insulated, safety-rated glass and thermally improved framing through the project’s energy and life-safety analysis.
-
Replace the panel assembly: detail current insulation, air control, flashing, condensation control, corrosion protection, and any required fire performance behind the familiar colored-panel rhythm.
The Eames House module is a planning tool, not a complete building system
A repeated module gives an owner a calm ordering device before steel sizes enter the conversation. The architect can test bedroom widths, door locations, storage, furniture, and panel joints against the same bay. Original drawings or measured historic records should confirm any precedent dimensions before comparison, but those dimensions should not dictate fabrication.
The structural engineer must turn the architectural grid into a complete gravity and lateral system. That work includes member sizing, connection behavior, drift, anchorage, and a continuous load path to foundations. The historical spacing may survive; the historical steel and joint details generally will not.
Flexible interiors also require a finish schedule with indoor air quality in view. The U.S. Environmental Protection Agency identifies paints, varnishes, waxes, building materials, furnishings, and cleaning products as common indoor sources of volatile organic compounds. The agency recommends increased ventilation while products that emit these compounds are used.
The Eames House courtyard and double-height rooms still support flexible living
The courtyard works because it is more than leftover setback space. It separates house and studio, admits daylight, and gives interior rooms a protected exterior address. Contemporary planning for durable indoor-outdoor living spaces should also resolve sill height, surface drainage, shade, door operation, and the path from kitchen to terrace.
The Eames Foundation describes the built residence and studio as integrated into the north-south hillside, leaving the meadow open. That site decision remains more useful than the elevation itself. On an urban, coastal, hillside, or wildfire-exposed parcel, the corresponding open ground may become a privacy buffer, drainage route, defensible edge, or protected court.
Double-height space can bring generosity to a compact plan, but it also enlarges the conditioned volume and exposes more glass to heat gain. The 1955 film House: After Five Years of Living records filtered sunlight through translucent panels, according to Architecture History. A new design should seek that quality through orientation, exterior shade, high-performance glazing, and selective translucency.
The Eames Foundation reports that the interior, objects, and collections remain substantially as they were during Charles and Ray Eames’s lifetimes. That survival makes the house a record of inhabitation, not a product catalog for a new building. To understand what can be translated, the owner first needs to distinguish the unbuilt proposal from what actually stood against the Pacific Palisades hillside in 1949.
What was actually built at the Pacific Palisades Eames House in 1949?
Case Study House No. 8 was built as a compact residence and separate studio set against the hillside, with modular steel frames, glazed openings, opaque infill panels, retaining work, and open ground left in front. That arrangement, not the earlier bridge proposal, is the useful precedent.
The built Eames House differed from its first Case Study House proposal
The Case Study House program began under Arts & Architecture in 1945 and produced roughly two dozen built houses from the mid-1940s to the mid-1960s. The magazine presented itself as the client for houses expressing modern life through materials and methods informed by World War II production. Case Study House No. 8 addressed a design-working couple whose children had left home. Readers seeking movement-level context can place the project within the broader history of California modernism.
| Design issue | 1945 Bridge House | Built 1949 house |
|---|---|---|
| Site position | A single-story volume projected from the hillside on slender columns. | Residence and studio placed lengthwise against the slope, leaving the meadow open. |
| Massing | One elevated, bridge-like bar. | Two-story house and separate studio with a court between them. |
| Frame concept | Prefabricated industrial parts ordered from catalogs. | The same off-the-shelf approach, reconfigured with one additional steel beam. |
| Spatial effect | The structure occupied the meadow’s airspace. | Double-height rooms faced the retained open ground. |
| Status | Published but unbuilt. | Completed and occupied in 1949. |
Charles Eames and Eero Saarinen prepared the 1945 Bridge House, which appeared as Case Study House No. 8 alongside Eero Saarinen’s Case Study House No. 9 for publisher John Entenza. Charles and Ray Eames developed the built revision after material delays provided time to reconsider the site. They created double-height volumes with substantially the same steel allocation and one additional beam.
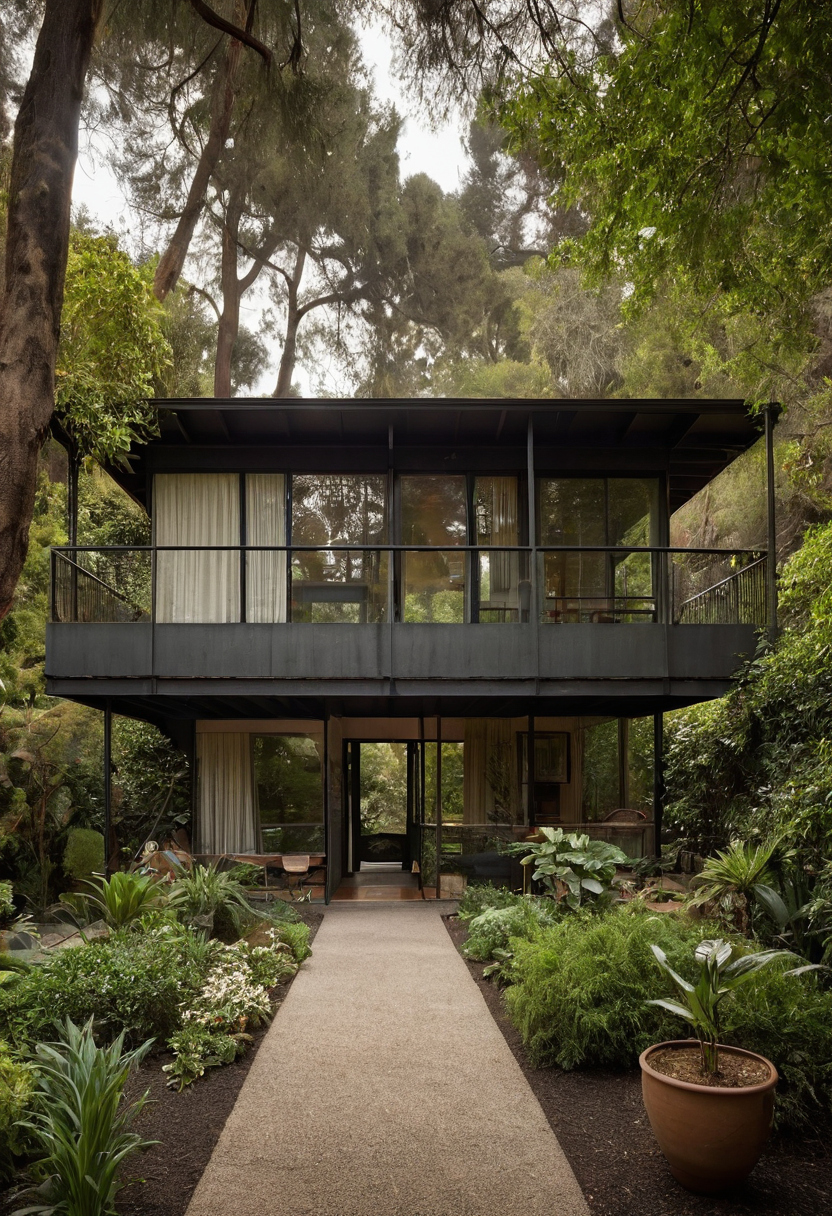
What was actually built at the Pacific Palisades Eames House in 1949 shown as an editorial planning reference.
The Eames Foundation account of Case Study House No. 8 records construction beginning in February 1949, with the foundation and steel frame completed after 16 hours and the modular work finished by December. Charles and Ray Eames moved in on Christmas Eve 1949 and lived there for the remainder of their lives.
The Pacific Palisades Eames House depends on its specific slope, grove, and open ground
The built house, listed at 203 Chautauqua Boulevard and described as approximately 1,500 square feet, gains its calm from more than a black steel grid. The slope forms a protected back edge, the grove filters sun, and the meadow gives the glazed elevation depth. Architecture History’s project record places its design and construction between 1945 and 1949 and distinguishes the built arrangement from the cantilevered first concept.
Julius Shulman documented most Case Study prototypes while working with Arts & Architecture and participating architects. The SFO Museum’s Case Study exhibition explains how Shulman’s photographs presented steel-and-glass structures as inviting homes. The Getty Research Institute later acquired an archive containing more than 260,000 negatives, transparencies, and prints in connection with a 2005 retrospective. Photographs showing a frame assembled within a day convey speed, but they do not reveal every flashing, connection, or retaining condition.
The Eames House is now a National Historic Landmark. The Eames Foundation, established in 2004, and the Getty Conservation Institute address surviving fabric through the 250 Year Project and the 2019 Conservation Management Plan. The National Park Service Museum Handbook also provides general guidance for preserving, documenting, accessing, and using collections. Conservation standards for historic objects should not be confused with specifications for new residential construction.
The original house is not an accessibility template either. If an owner adopts the 2010 ADA Standards as a voluntary design reference, those standards use a 30 by 48 inch clear floor space for wheelchair positioning and place accessible dining and work surfaces 28 to 34 inches above the floor. The precise requirements for a private residence depend on project scope and jurisdiction. The more immediate permit question is how a similarly open frame will resist California earthquakes and meet the ground.
A new Eames-inspired steel house requires a newly engineered seismic and foundation system
A contemporary California house needs a site-specific lateral system, foundation design, and connection schedule. The visible steel grid may remain, but glazing cannot brace it, and historical frame sizes, welds, anchors, and retaining details cannot become permit drawings without engineering verification.
The Eames-inspired steel grid needs defined moment frames, braced frames, or shear walls
The gravity frame carries floors, roof, cladding, and occupancy loads downward. A separate lateral-force-resisting system must collect earthquake and wind forces and transfer them through diaphragms, frames, connections, anchors, and foundations into the soil. That continuous load path is the central discipline behind earthquake-resistant residential structures.
-
Code basis: the structural engineer must confirm the California code and referenced structural-standard editions adopted by the jurisdiction on the submittal date.
-
Moment frames: rigid beam-column connections can preserve broad glazed openings, but member depth, connection geometry, drift, and fabrication demands must be resolved early.
-
Braced frames: diagonal bracing can provide efficient stiffness while crossing windows or circulation unless the architect reserves suitable bays.
-
Shear walls: strategically placed wood, concrete, or steel walls can leave the principal glazed elevation open, provided diaphragms and collectors deliver forces to them without harmful torsion.
-
Connections: beam seats, welds, bolts, collectors, hold-downs, and base plates must match the selected lateral system rather than serve as appearance-only details.
Hillside foundations for an Eames-inspired house begin with geotechnical evidence
A hypothetical Los Angeles-area hillside parcel requires investigation before anyone selects spread footings, grade beams, piles, or drilled caissons. The geotechnical and engineering-geology reports should address:
-
slope stability, landslide exposure, liquefaction, undocumented fill, and expansive or weak soils;
-
retaining-wall pressures, foundation settlement, and compatibility between house and site walls;
-
surface drainage, subsurface water, waterproofing, corrosion exposure, and safe discharge routes.
Only then can the structural engineer coordinate foundations, retaining work, and the steel frame. Once the building has a credible path into the ground, the glass and colored panels face their own test.
Current energy and safety rules change the Eames House glass-and-panel envelope
The visual rhythm of clear glass, colored panels, and slender framing can return, but the envelope must work as a contemporary assembly. For a new conditioned California residence, glazing area, U-factor, solar heat-gain coefficient, air leakage, thermal bridging, safety glass, and emergency egress must follow the climate zone and compliance method used for permitting.
| Historical feature | Contemporary concern | Likely redesign | Governing source |
|---|---|---|---|
| Large single-glazed bays | Heat transfer, solar gain, and air leakage | Insulated low-emissivity glazing with climate-specific ratings | California Energy Code, Title 24 Part 6 |
| Slender metal framing | Thermal bridging and condensation | Thermally improved frames, isolated steel, and modeled junctions | Approved energy-compliance documents |
| Glass near doors or floors | Human impact and falls | Tempered, laminated, or other approved safety glazing | California Residential Code or Building Code |
| Thin colored infill panels | Insulation, drainage, and fire performance | Insulated rainscreen or tested wall assembly | Energy, residential, and applicable fire provisions |
An Eames-inspired glazed wall must satisfy climate-specific envelope targets
The energy consultant should confirm the California climate zone and code edition in force on the permit date before the architect fixes bay sizes. A prescriptive path applies stated limits to fenestration area and product performance. An approved performance model can trade among glazing, orientation, exterior shading, opaque-wall insulation, and mechanical systems, but it does not excuse poorly detailed frames or uncontrolled air leakage.
Thermally improved aluminum or steel framing, insulated glazing units, low-emissivity coatings, and exterior shading can preserve broad views with less heat flow and glare. Head, sill, and jamb details must also show perimeter seals, pan flashing, drainage paths, and interior surface temperatures suitable for condensation control.
Floor-level and door-adjacent glass in an Eames-inspired house requires safety glazing
The architect must identify hazardous glazing at doors, beside doors, near walking surfaces, within bathing areas, around stairs and landings, and where glass forms a guard. The applicable California code determines where approved safety glazing is required. Sleeping rooms also need compliant emergency escape and rescue openings; a fixed glass composition cannot replace an operable opening where one is required.
Opaque infill panels need tested wall, moisture, insulation, and fire details
The colored rectangles should become the outer face of a complete wall, not thin decorative sheets between exposed steel members. A permit-ready detail needs cladding with documented fire performance, a drained cavity where appropriate, a water-resistive barrier, flashed openings, insulation, interior air control, and corrosion protection. Continuous insulation often helps reduce the thermal bridge where steel crosses the envelope.
Once the wall works on paper, the owner still needs to know whether wildfire, zoning, hillside, and setback rules allow the desired proportions on the parcel.
Pacific Palisades wildfire, zoning, and site rules can control an Eames-inspired design
For a comparable Pacific Palisades lot, the first design test is not the steel module but the parcel’s current hazard designation, zoning, access, setbacks, and local amendments. A mapped fire-hazard location can require different walls, glazing, vents, roofs, decks, vegetation clearances, and emergency access.
An Eames-inspired exterior must change when the parcel is in a fire-hazard area
The architect must confirm the fire-hazard map and code editions effective on the application date. Where California Building Code Chapter 7A or California Residential Code Section R337 applies, appearance alone cannot establish compliance.
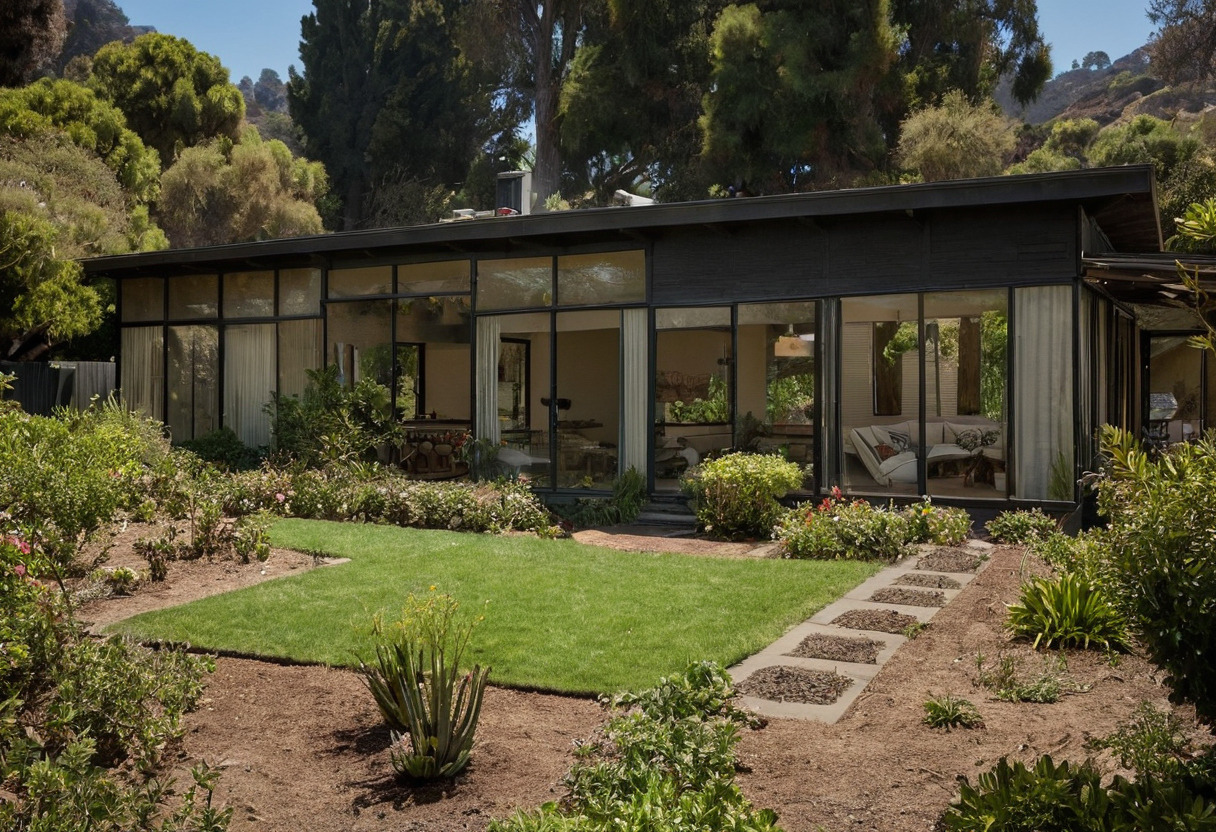
Pacific Palisades wildfire, zoning, and site rules can control an Eames-inspired design shown with practical context cues.
-
Specify roof coverings, cladding, vents, glazing, doors, decks, and underfloor protection with applicable test evidence or State Fire Marshal listings.
-
Detail eaves, panel joints, and vented cavities to resist ember entry.
-
Check exposed steel coatings and connections against surrounding fire-resistant or ignition-resistant assemblies.
-
Coordinate vegetation management and defensible space with the responsible fire authority.
-
Verify driveway geometry, fire-apparatus access, water supply, and address visibility before fixing the building footprint.
Los Angeles setbacks and hillside review determine whether the Eames House proportions will fit
A boundary and topographic survey must precede the courtyard diagram. Parcel records then establish zoning, overlays, yards, height measurement, lot coverage, parking, and any hillside controls. Those rules may compress a long elevation, limit a detached studio, or move the court away from the best view.
Grading limits, retaining walls, drainage, haul routes, and driveway slopes can further alter the scheme. If the comparable parcel lies within the California Coastal Zone, a coastal development permit may add review beyond the building permit. A specific plan or other review district may do the same.
Once the design team maps these controls, the architect can translate the desired grid and openness into a permit-ready specification rather than redraw a finished concept.
How should an architect translate the Eames House into a permit-ready California specification?
The practical method preserves the Eames House hierarchy of site, grid, court, flexible rooms, and measured color while replacing every historical assembly with a verified contemporary detail. Before fixing the schematic design, the owner should assemble zoning, survey, geotechnical, structural, energy, wildfire, glazing, waterproofing, and product-approval information for the parcel.
The architect or envelope consultant should review transitions, drainage paths, glazing gaskets, coating access, and maintenance intervals. Condensation details matter because the U.S. Environmental Protection Agency advises correcting condensation and damp areas promptly to prevent mold growth.
Retain the planning hierarchy. Reinterpret the grid around structure, climate, and use. Replace the historical glazing, panels, connections, and fire assemblies with tested contemporary systems. That decision keeps the Eames House California lesson intact without mistaking a landmark for a permit set.
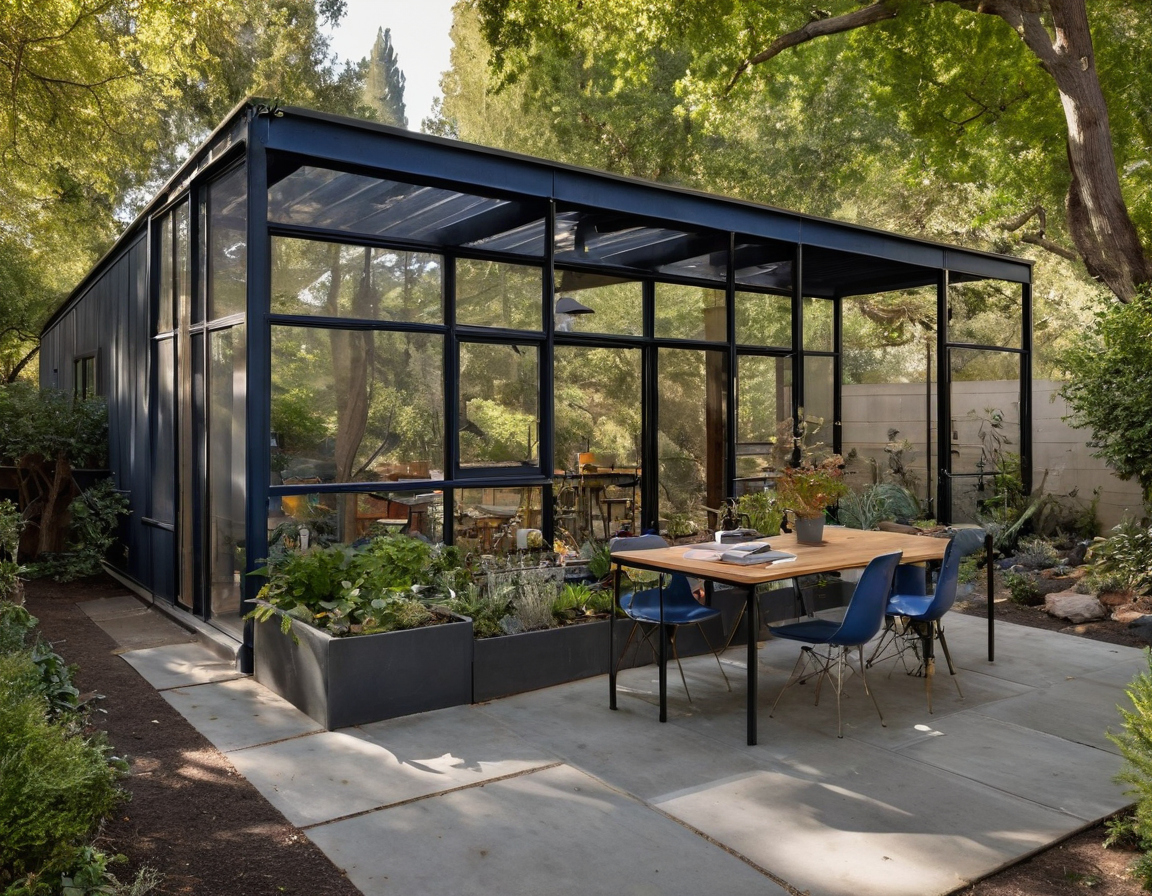
How should an architect translate the Eames House into a permit-ready California specification shown with practical planning details.